


Vascon Tranquil Heights in Powai Mumbai
Vascon Tranquil Powai presents thoughtfully planned 2 & 3 BHK residences in Powai, Mumbai, created for families seeking comfort, connectivity and contemporary urban living. The development brings together well-planned architecture, landscaped surroundings and lifestyle amenities within an established residential neighbourhood. Its location connects residents with educational institutions, healthcare facilities, employment hubs, shopping destinations and important transport routes. The project is being developed by Vascon Developers LLP, adding an established developer presence to the address. With practical layouts, recreation spaces and wellness facilities, the development creates a balanced environment where everyday convenience and community living come together naturally
Tranquil Heights Mumbai combines 2 & 3 BHK residences with contemporary amenities and convenient access to key parts of Mumbai. The Vascon Tranquil Location is planned across a compact residential setting with facilities such as a clubhouse, gymnasium, swimming pool, landscaped gardens, children's play areas and recreation zones. Its Powai setting places residents near IIT Bombay, Podar International School, Hiranandani Foundation School, business parks and major road networks. With registration number PR1180002600330 and possession indicated for April 2031, buyers can assess the project through its registered details, location advantages, configuration choices and planned lifestyle offering.
Project Information
 Developer
:
Vascon Developers LLP
Developer
:
Vascon Developers LLP
 Project Name
:
Vascon Tranquil Heights
Project Name
:
Vascon Tranquil Heights
 Price
:
₹1.27 Cr* , ₹1.99 Cr*
Price
:
₹1.27 Cr* , ₹1.99 Cr*
 Configuration
:
2 & 3 BHK
Configuration
:
2 & 3 BHK
 Location
:
Powai, Mumbai
Location
:
Powai, Mumbai

Vascon Tranquil Heights Mumbai Price Advantage
Vascon Tranquil Heights Mumbai offers buyers two residential configurations, allowing them to consider a home according to space requirements and budget planning. Current published information indicates 2 BHK residences from around ₹1.27 Cr and 3 BHK residences from around ₹1.99 Cr, while the developer reference displays ₹1.39 Cr++ and ₹2.09 Cr++ respectively. Pricing can differ by carpet area, floor, inventory and applicable charges. This range gives prospective buyers flexibility while evaluating a Powai address with lifestyle facilities and established urban infrastructure.
| Configuration | Carpet Area | Prices | Book Now |
|---|---|---|---|
| 2 BHK | 612–668 Sq.Ft. | ₹1.27 Cr Onwards* | Price Breakup |
| 3 BHK | 924–958 Sq.Ft. | ₹1.99 Cr Onwards* | Price Breakup |

Vascon Tranquil Powai Amenities & Features
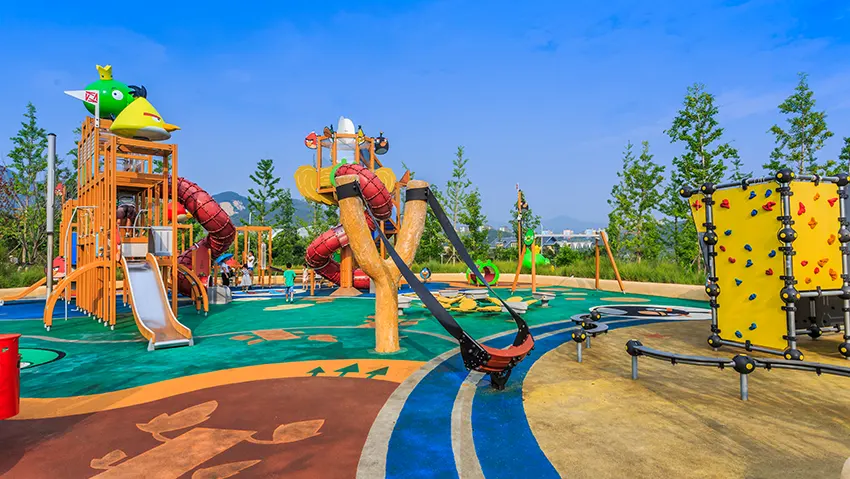
Vascon Tranquil Powai brings together recreation, fitness and community facilities designed around different age groups and daily routines. Residents can access a clubhouse, gymnasium, swimming pool, jogging track, landscaped gardens and children's play areas. Additional lifestyle provisions include yoga spaces, indoor games, multipurpose recreation areas and an amphitheatre. Security, parking and common convenience facilities complement the residential experience. The combination encourages active mornings, relaxed evenings and meaningful social interaction without requiring residents to leave the community for everyday leisure, fitness and family recreation.
 Gymnasium
 24*7 Security
 Car Parking Area
 Elevators
 Solar
Solar Clubhouse
 Children’s Play Area
 Wi-Fi Connectivity
 Vaastu Compliant
 Well Ventilated Homes
 Yoga Deck
 Library
Visualising The Lifestyle
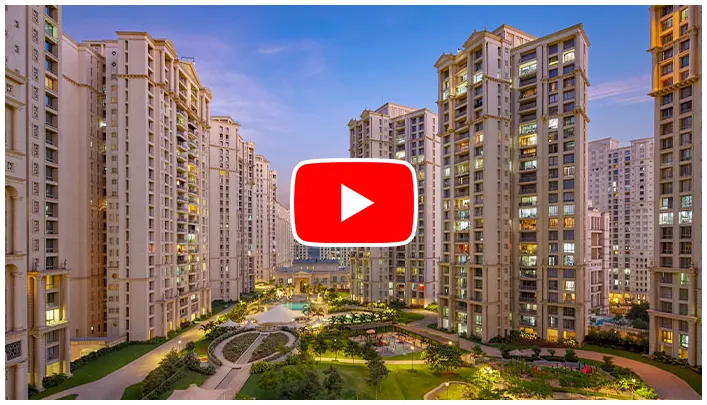
Vascon Tranquil Heights videos can help prospective buyers understand the architectural concept, construction progress and planned residential environment before arranging a visit. Walkthroughs can provide an overview of the tower design, sample residences and amenity planning, while construction updates offer a visual reference for project progress. Virtual tours can also help buyers compare layouts and understand the relationship between homes and shared facilities. Lifestyle previews add context to the community experience, making video content a useful companion to floor plans, specifications, pricing information and statutory project details.
Project Highlights
Vascon Tranquil Heights is a residential development in Powai offering 2 & 3 BHK homes with lifestyle-focused planning. The project is registered under MahaRERA and is currently under construction. Its planned amenities include fitness, recreation, landscaped and community spaces. The location provides access to educational institutions, business hubs, malls, railway stations, highways and airport connectivity.
- 2 & 3 BHK residences
- Powai Mumbai residential address
- Multiple lifestyle amenities
- MahaRERA registered development
Tranquil Heights Powai Location & Connectivity
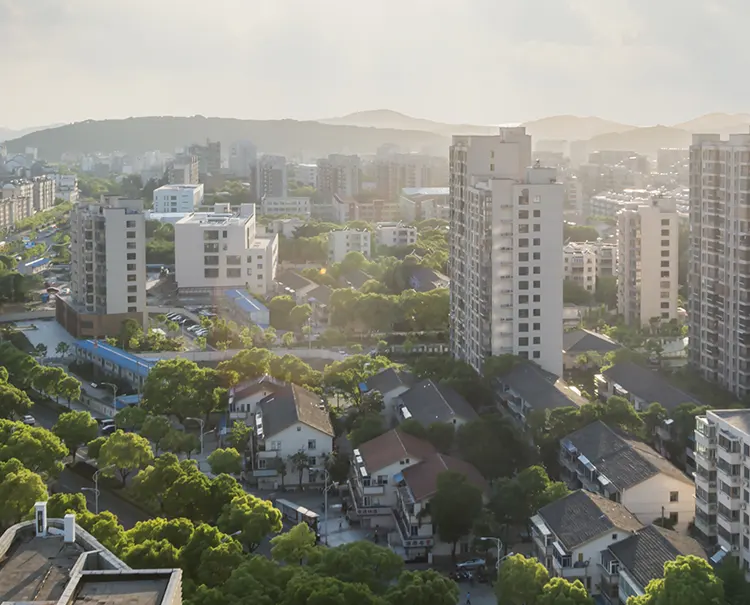
Tranquil Heights Powai benefits from access to established educational, commercial, healthcare and transport infrastructure. Podar International School is listed around 1 km away, while Hiranandani Foundation School is around 2 km and IIT Bombay around 5 km. JVLR is approximately 2 km away, with Vikhroli Railway Station around 5 km and the upcoming Metro Line 6 around 1 km according to published project information. Business destinations including Kensington-Hiranandani Business Park and SEEPZ are also accessible, supporting everyday commuting and broader city mobility.



- JVLR2 KM
- Upcoming Metro Line 6 1 KM
- Vikhroli Railway Station 5 KM
- Kanjurmarg Railway Station8 KM
- CSM International Airport5 KM
- Podar International School1 KM
- Hiranandani Foundation School 2 KM
- IIT Bombay 5 KM
- IIM Mumbai Approx. 5 Km
- Gopal Sharma Memorial School Approx. 5 Km
- The Westin Mumbai Powai Lake Approx. 5 Km
- Lakeside Chalet Approx. 5 Km
- Huma Mall 2 KM
- Galleria Powai 5 KM
- R City Mall 8 KM
- Powai Hospital Approx. 3 Km
- Holy Spirit Hospital Approx. 6 Km
- Hiranandani Hospital Approx. 5 Km
Vascon Tranquil Heights Floor Plans
Vascon Tranquil Floor Plans offers 2 & 3 BHK layouts planned around efficient space usage, comfortable circulation and contemporary family requirements. Published sources show 2 BHK carpet areas beginning around 612 sq. ft., with other listings showing units up to 668 sq. ft.; 3 BHK options are listed around 924–958 sq. ft. depending on the source and available inventory. The planning focuses on usable living spaces, bedrooms, kitchens, bathrooms and balconies while allowing buyers to compare configurations before selecting an appropriate residence.




Mumbai Vascon Tranquil Heights Gallery
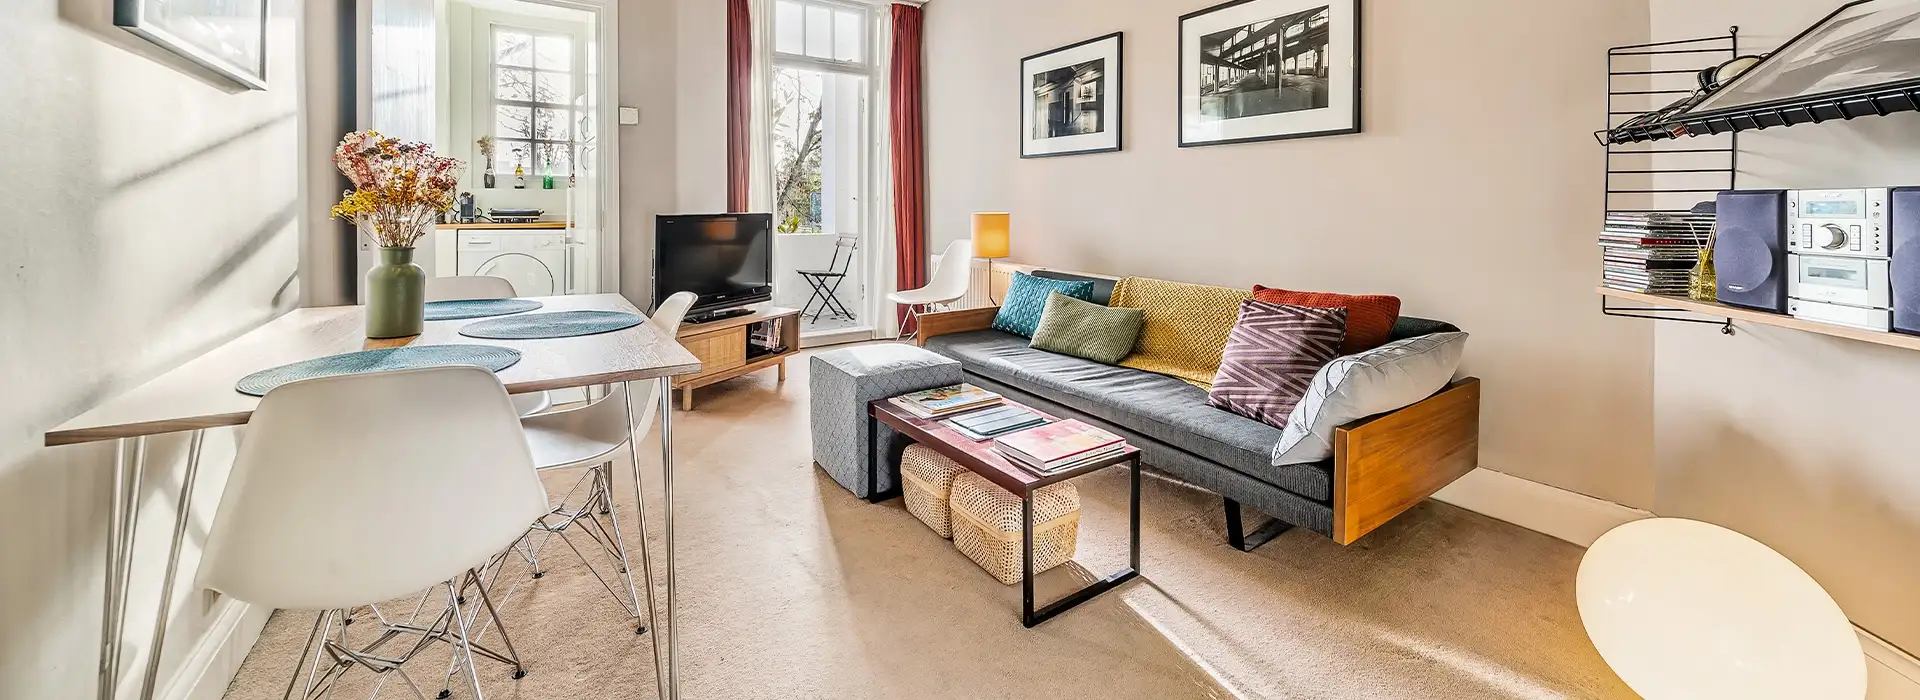
The Mumbai Vascon Tranquil Heights gallery can present the development through architectural impressions, apartment interiors, amenity visuals and surrounding-location imagery. Interior visuals help communicate the intended character of living rooms, bedrooms and other residential spaces, while exterior views provide context for the tower design and landscaped areas. Amenity images can showcase recreational and wellness facilities planned within the community. A carefully arranged gallery gives prospective buyers a visual understanding of the project before a physical visit and complements floor plans, specifications, location information and construction updates.





Tranquil Powai FAQs
Tranquil Powai FAQs provide concise answers to common homebuyer questions about the development, including its location, configurations, pricing, amenities, possession timeline, RERA registration and developer information. Buyers can use these answers as an initial reference while evaluating the project against their personal requirements. Since prices, inventory and construction progress can change, the latest unit availability and commercial terms should always be confirmed before booking. Statutory information should also be checked against the applicable MahaRERA records and registered project documentation.
Why Consider Vascon Powai For Investment?
Vascon Powai offers an investment proposition linked to its established Powai setting, planned residential amenities and connectivity to employment, education and commercial destinations. The Vascon Tranquil Sample Flats provides 2 & 3 BHK choices, allowing buyers to consider different space requirements within the same development. Powai’s established social infrastructure and access to JVLR, railway stations and business districts can be relevant factors when assessing future rental demand and residential utility. Buyers should independently evaluate purchase price, financing costs, expected holding period, rental prospects, unit availability and registered project information before making an investment decision.

Vascon Developers Legacy
Vascon Developers LLP Mumbai brings an established development background to the project. Vascon states that its group was established in 1986 and has worked across residential, commercial, industrial and IT developments. Company information also describes a customer-focused approach involving engineering, project planning, sustainability and RERA compliance. For this Powai development, the developer is identified as Vascon Developers LLP and the Vascon Tranquil 1 & 2 BHK Flats carries MahaRERA registration PR1180002600330. Buyers can assess the developer through documented project records, construction progress, specifications, approvals and delivery history while making an informed residential purchase decision.



Disclaimer: The information on this website is for general purposes only and does not constitute an offer to avail any service. We are an Authorized Channel Partner associated with MahaRERA-registered projects. Prices and availability are subject to change without notice. Images are for representation purposes only. This website is operated for marketing purposes. By sharing your details, you agree to receive updates via call, SMS, or email.
RERA No.A031332601029

